We’ve all sat in a meeting room that made us want to leave the second we walked in. Bad lighting, no windows, chairs that hurt your back after ten minutes. And we’ve all worked from a spot that just felt right where ideas came easier and time moved faster. That’s not random. The room you sit in shapes how well you focus and how creative you get.
This is what people mean by office design psychology. It’s the study of how things like light, color, layout, and noise affect the way people think and work.
In this post, we’ll break down how workspace design changes focus and creativity, what elements matter most, and how to fix the gaps in your current setup. If you’re an HR leader, an ops manager, or a founder picking a workspace for your team, this one’s for you.
Office design psychology looks at how the physical space around you affects your brain not in a vague way, in a measurable one. The colors on the wall, the daylight coming in, the noise level, the height of your desk. All of it talks to your nervous system before you even notice it’s happening.
Your brain is always reading the room, even when you’re not paying attention to it. A cluttered, noisy, poorly lit space keeps part of your brain busy filtering out distractions. That’s mental energy you don’t get to spend on actual work. A calm, well-lit space tends to free that energy up for focus and problem-solving.
People used to work from one desk, five days a week. Now they move between home, a coworking space, and the office in the same week. If your workspace doesn’t help people focus or think clearly, they’ll often just do their best work somewhere else and stop showing up to yours.
Flow is that state where you’re fully locked into a task and time seems to disappear. Most people can hold that state for 20 minutes to two hours before needing a break. But flow is fragile, one notification or loud conversation nearby, and you’re out of it. A workspace built for focus protects that flow instead of constantly breaking it.
Noise is consistently ranked as one of the top complaints people have about their workspace. The fix isn’t silence everywhere it’s zoning, so loud work and quiet work don’t compete for the same space.
Open layouts are great for quick collaboration and energy. But research shows they can substantially reduce deep-focus work often by double-digit percentages due to constant noise and movement, though the exact impact varies by task, industry, and how the layout is actually zoned.
Give people somewhere to go. Even a few quiet rooms or focus pods scattered through an office can make a noticeable difference in how much deep work actually gets done.
Your body runs on a 24-hour internal clock, and light is one of the main cues that keeps that clock accurate. “Circadian-effective” lighting brighter, cooler light during the day and dimmer, warmer light in the evening supports alertness and better sleep. Natural daylight is the gold standard where it’s available; offices with little daylight tend to see more fatigue and lower energy by afternoon.
People tend to focus better when they have some say over their setup: a sit-stand desk, where they sit, adjustable lighting. Research links a sense of control over the physical environment to lower distraction impact and higher perceived productivity and satisfaction. It sounds small, but it makes people feel the office was built for them, not just assigned to them.
Focus and creativity need almost opposite conditions. Focus wants quiet and structure. Creativity wants openness and room to wander mentally.
Research suggests higher ceilings are associated with more expansive, big-picture thinking, while lower ceilings help people zero in on detailed tasks. It’s not a hard rule for every person or every task, but even one open, airy space set aside for brainstorming can support that kind of thinking.
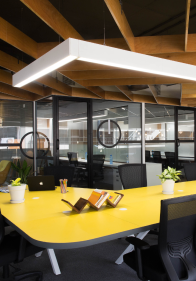
Blues and greys tend to feel calmer and support steady focus. Yellows and warm oranges often nudge energy and creative thinking. Greens sit in the middle and can help reduce mental fatigue. That said, the effects vary by culture, brand context, and individual preference. Use color with intention, but test what actually works for your team rather than treating it as a fixed formula.
Biophilic design means bringing nature into the space plants, natural wood, big windows. Systematic reviews and field studies suggest employees in nature-connected spaces report lower stress and better concentration.
Some of the best ideas happen in the five minutes before a meeting, or near the coffee machine. This comes down to proxemics how furniture arrangement either invites people to talk or keeps them apart. Chairs clustered together (“campfire” seating) naturally pull people into conversation. Chairs lined up against a wall shut it down.
Office design shows up directly in numbers a business already tracks: output, retention, and cost per employee.
Oxford’s Saïd Business School ran a six-month study with roughly 1,800 BT call-center workers, measuring productivity as output calls handled and conversion rates. Workers were 13% more productive in weeks they self-reported feeling happier, compared to weeks they reported feeling less happy, without working longer hours. The environment is one lever of happiness, not the only one, but it’s a lever companies control directly.
Gallup’s 2024 State of the Global Workplace report estimates that only 23% of employees worldwide are genuinely engaged at work, and puts the cost of that disengagement at roughly $8.9 trillion a year globally, about 9% of world GDP. Design alone won’t fix engagement pay, management, and workload all matter too but a space that works against people, with bad light and no quiet spots, can make disengagement worse.
Bad workspace design shows up as a cost even when nobody labels it that way. People burn out faster in noisy, poorly lit rooms. They take more sick days. They start job hunting once they realize their current space makes focus nearly impossible. Fixing the space costs money. But so does replacing people who leave because the space never worked for them.
A chair that doesn’t support your back or a desk at the wrong height pulls attention away from work every few minutes. Proper lumbar support and correctly sized desks are the baseline for anyone sitting and thinking for eight hours a day. On sit-stand desks specifically: evidence suggests they reduce discomfort and don’t hurt productivity; some studies show small productivity gains, many show no measurable change either way.
Open layouts build energy but cost focus. Closed layouts protect focus but can isolate people. Most teams do best with a hybrid setup: open areas for collaboration, closed rooms for deep work, and enough of each that people can choose.
Sound needs zoning. Light should lean natural wherever possible. Air quality matters more than most offices realize stale rooms tend to make people foggy by afternoon. Temperature swings are enough to break concentration for many people. None of these fixes are complicated; they just get overlooked until they go wrong.
People tend to do better work in a space that feels like theirs. Spaces that reflect the team’s identity, not a generic corporate template, tend to build a stronger sense of belonging.
Knowing all of this is one thing. Building it into a space is another. Most companies don’t have an in-house design team, and getting this right on your own takes time, money, and trial and error.
A well-designed managed office is typically built around how people actually work, with the layout tested and mistakes fixed before your team walks in.
In a well-executed managed office, focus pods, phone booths, and breakout spaces are usually built in from day one, so you’re not designing zoning from scratch.
Good lighting, acoustic treatment, and ergonomic furniture typically come ready to use, which means you skip months of sourcing vendors and testing what works.
A traditional lease hands you four walls and a blank floor; everything after that is on you to plan and fund, and mistakes are expensive to undo. A managed office flips that: the space and much of the design thinking behind it are already handled, which can reduce the cost and risk of getting it wrong on your own.
Replicating good design across five cities, each with its own landlord and budget, is hard to do consistently. A managed office model applies similar design standards across locations whether your team is in Bengaluru or Mumbai which matters for teams that move between offices or companies trying to keep culture steady as headcount grows.
Walk your office at two points in the day and check:
If possible, gather anonymous feedback on noise, light, and comfort to complement your walk-through people often notice friction they wouldn’t otherwise flag out loud.
More “no” answers than “yes” means you’ve found your gap list. Rank it by what affects the most people and start there.
Small gaps, better lighting, a few plants usually justify a redesign within your current space. But a long gap list, an expiring lease, or a growing team often makes a full redesign a bigger project than it’s worth. That’s usually the point where a managed office makes more sense than rebuilding what you have.
If your current space is working against your team instead of for them, it’s worth seeing what a well-designed workspace actually looks like. Tour a managed office or talk to our workspace consultants about what would fit your team best.